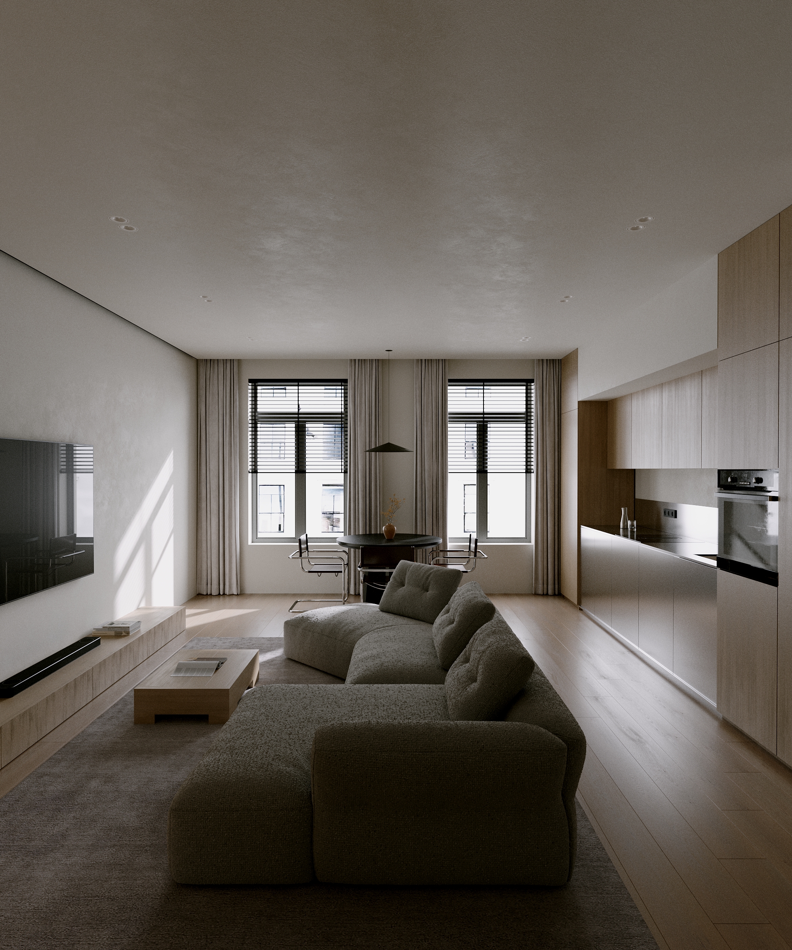
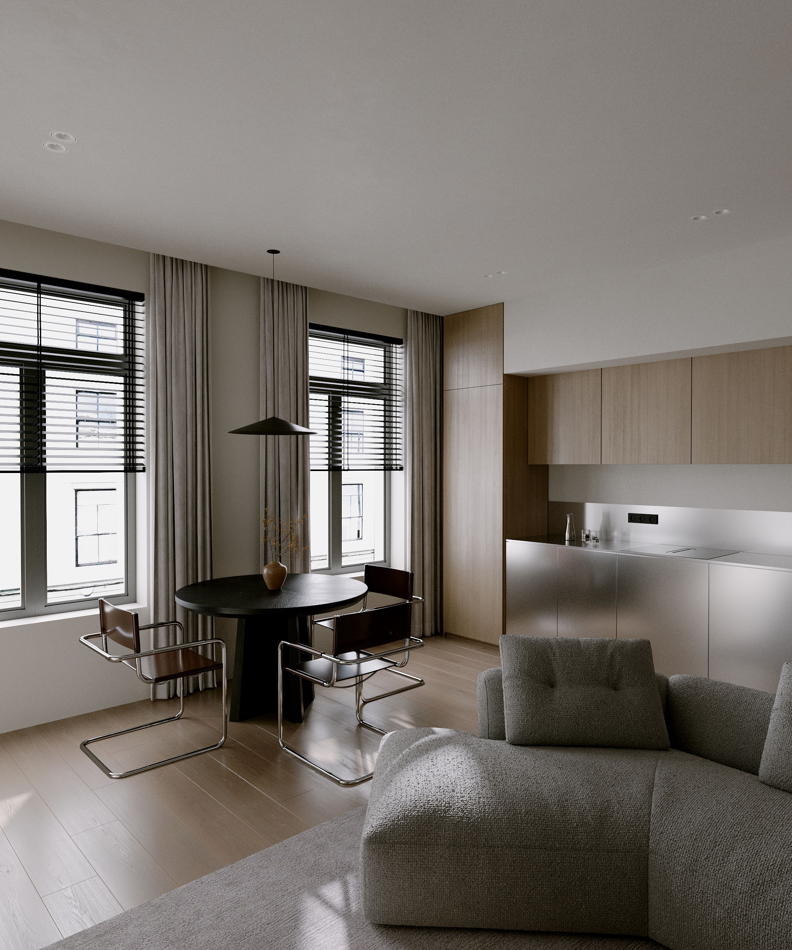
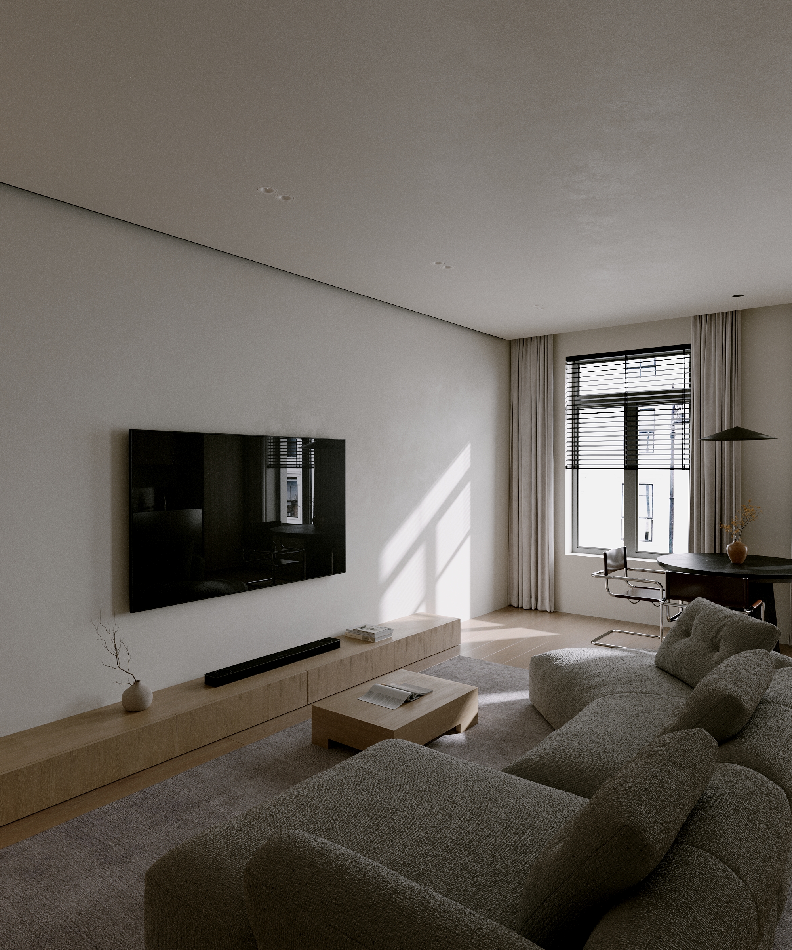
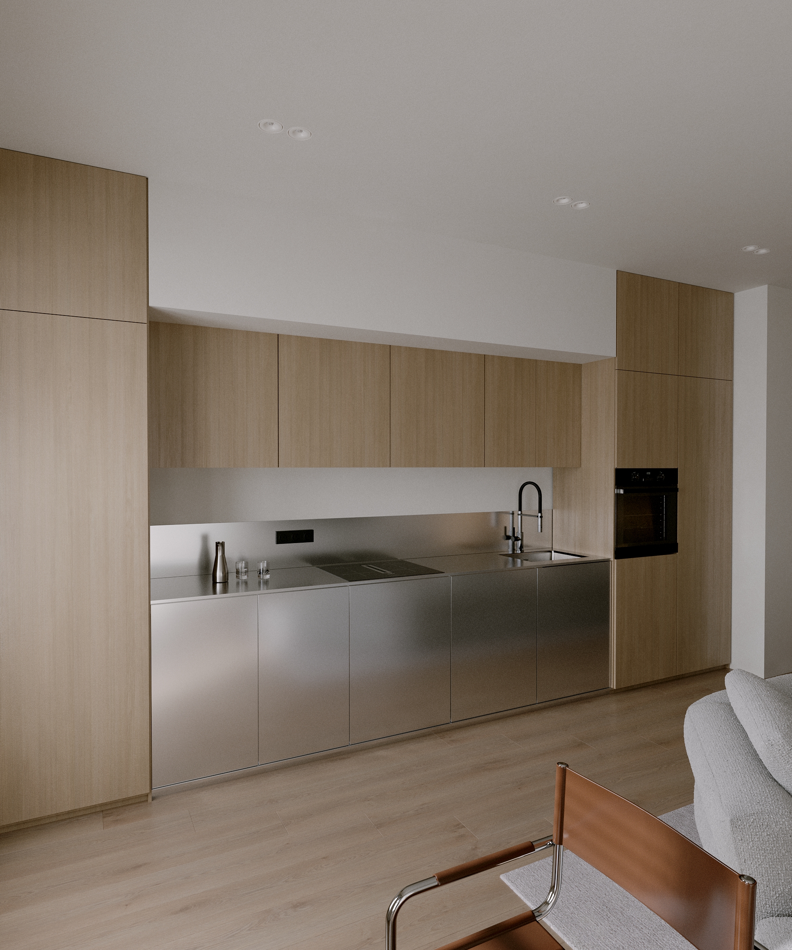
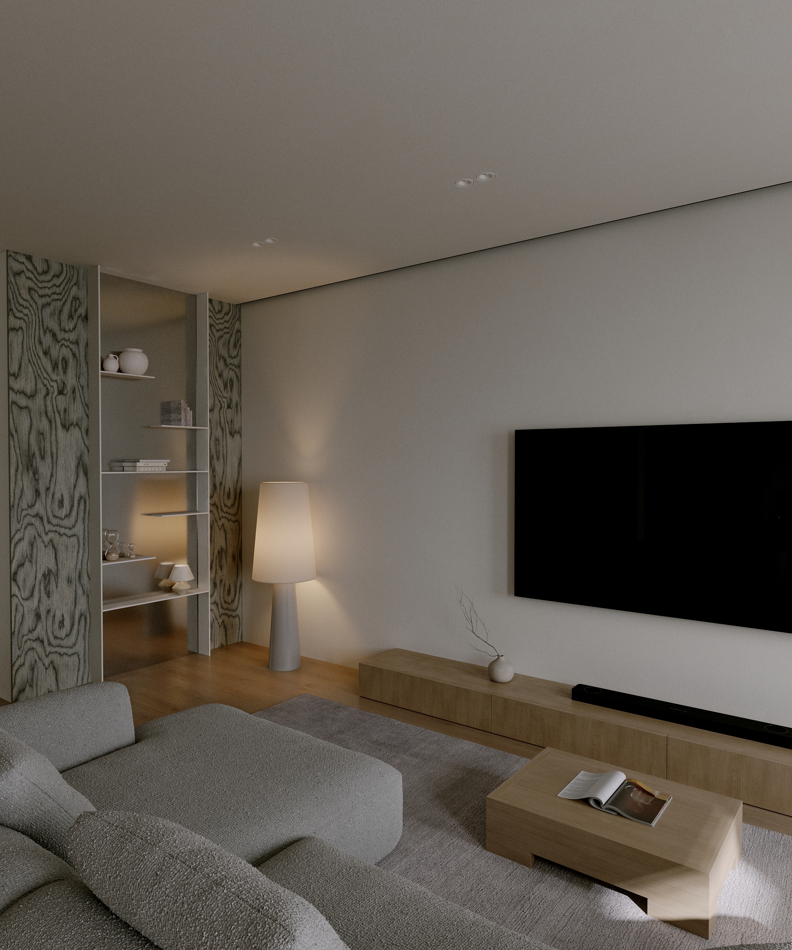
Minimalist open-space living room and kitchen interior designed in soft neutral tones with a warm contemporary atmosphere. The space combines clean architectural lines, natural wood textures, muted materials, and soft daylight to create a calm and balanced environment. A modular lounge sofa becomes the central element of the composition, complemented by minimalist furniture, integrated kitchen cabinetry, and subtle decorative accents. Large windows with light curtains enhance the natural illumination, while the restrained color palette and refined textures emphasize simplicity, comfort, and timeless modern aesthetics.